Site Plans Made Presentable
Turn your technical site plan into a polished, presentation-quality graphic without changing the underlying design.
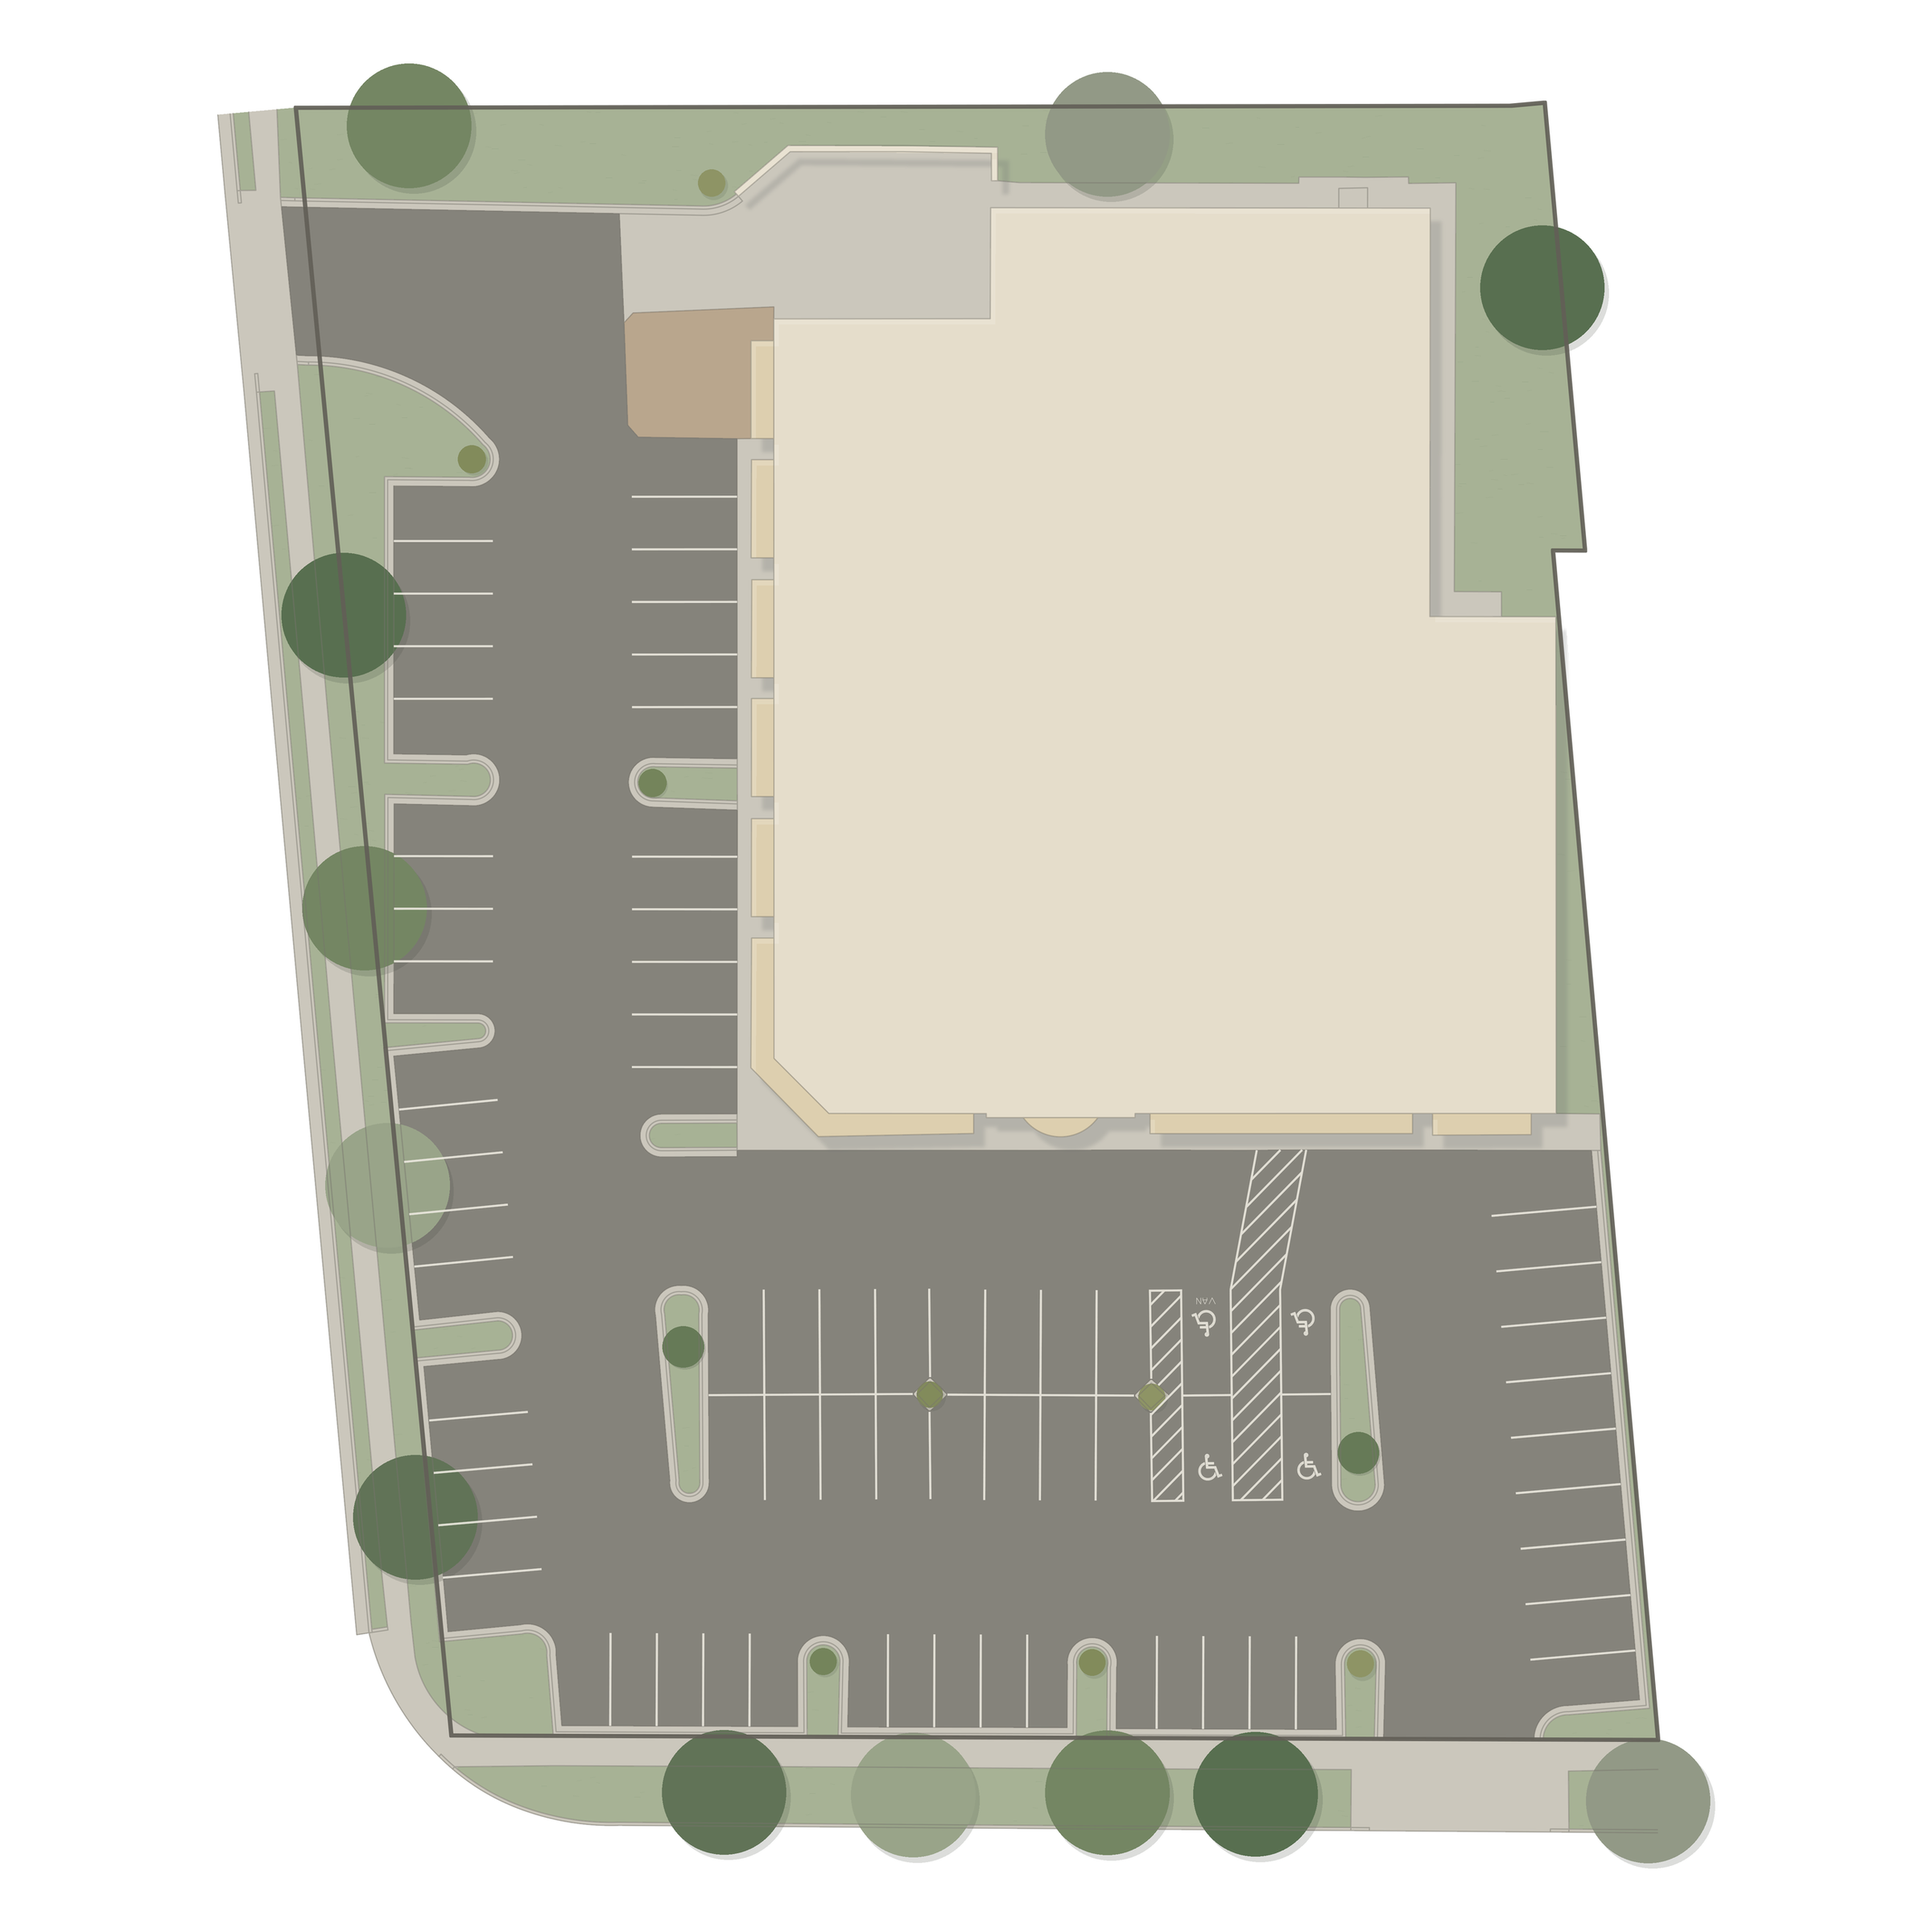
From Technical Plan to Presentation-Ready
We preserve your plan’s underlying design while transforming how it looks and communicates.
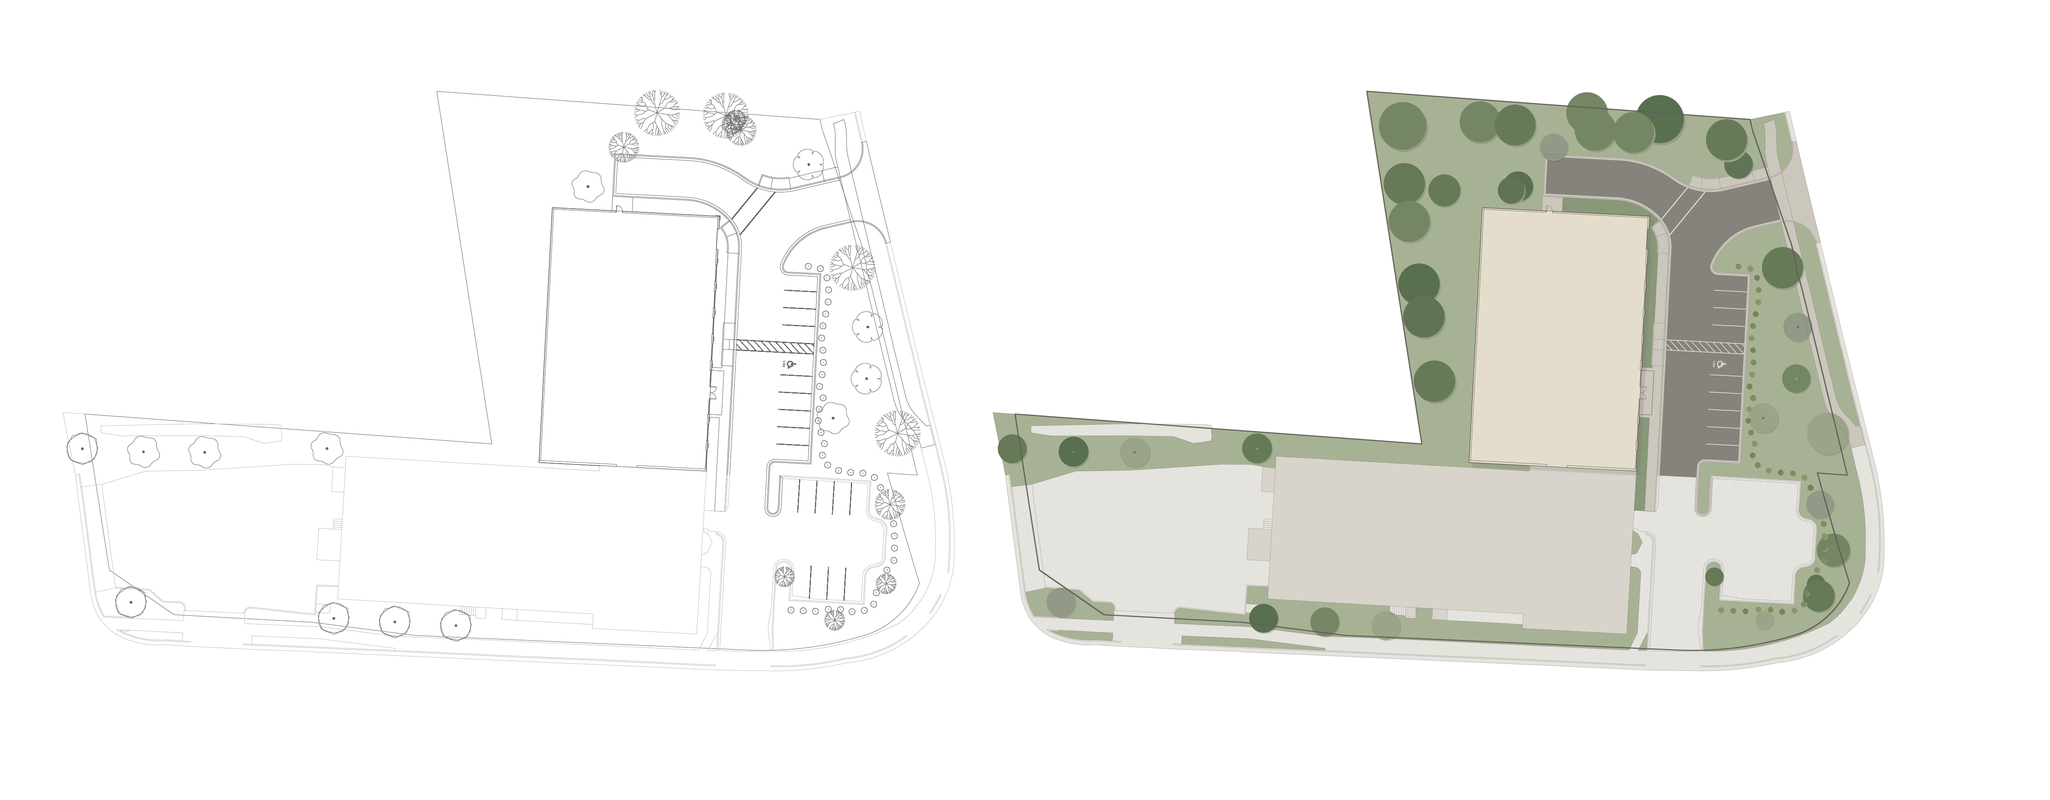
A Clean, Professional Finish
Every site plan is rendered using our established visual standard with coordinated colors, subtle depth, and clear material differentiation.
The underlying design and geometry remain unchanged.
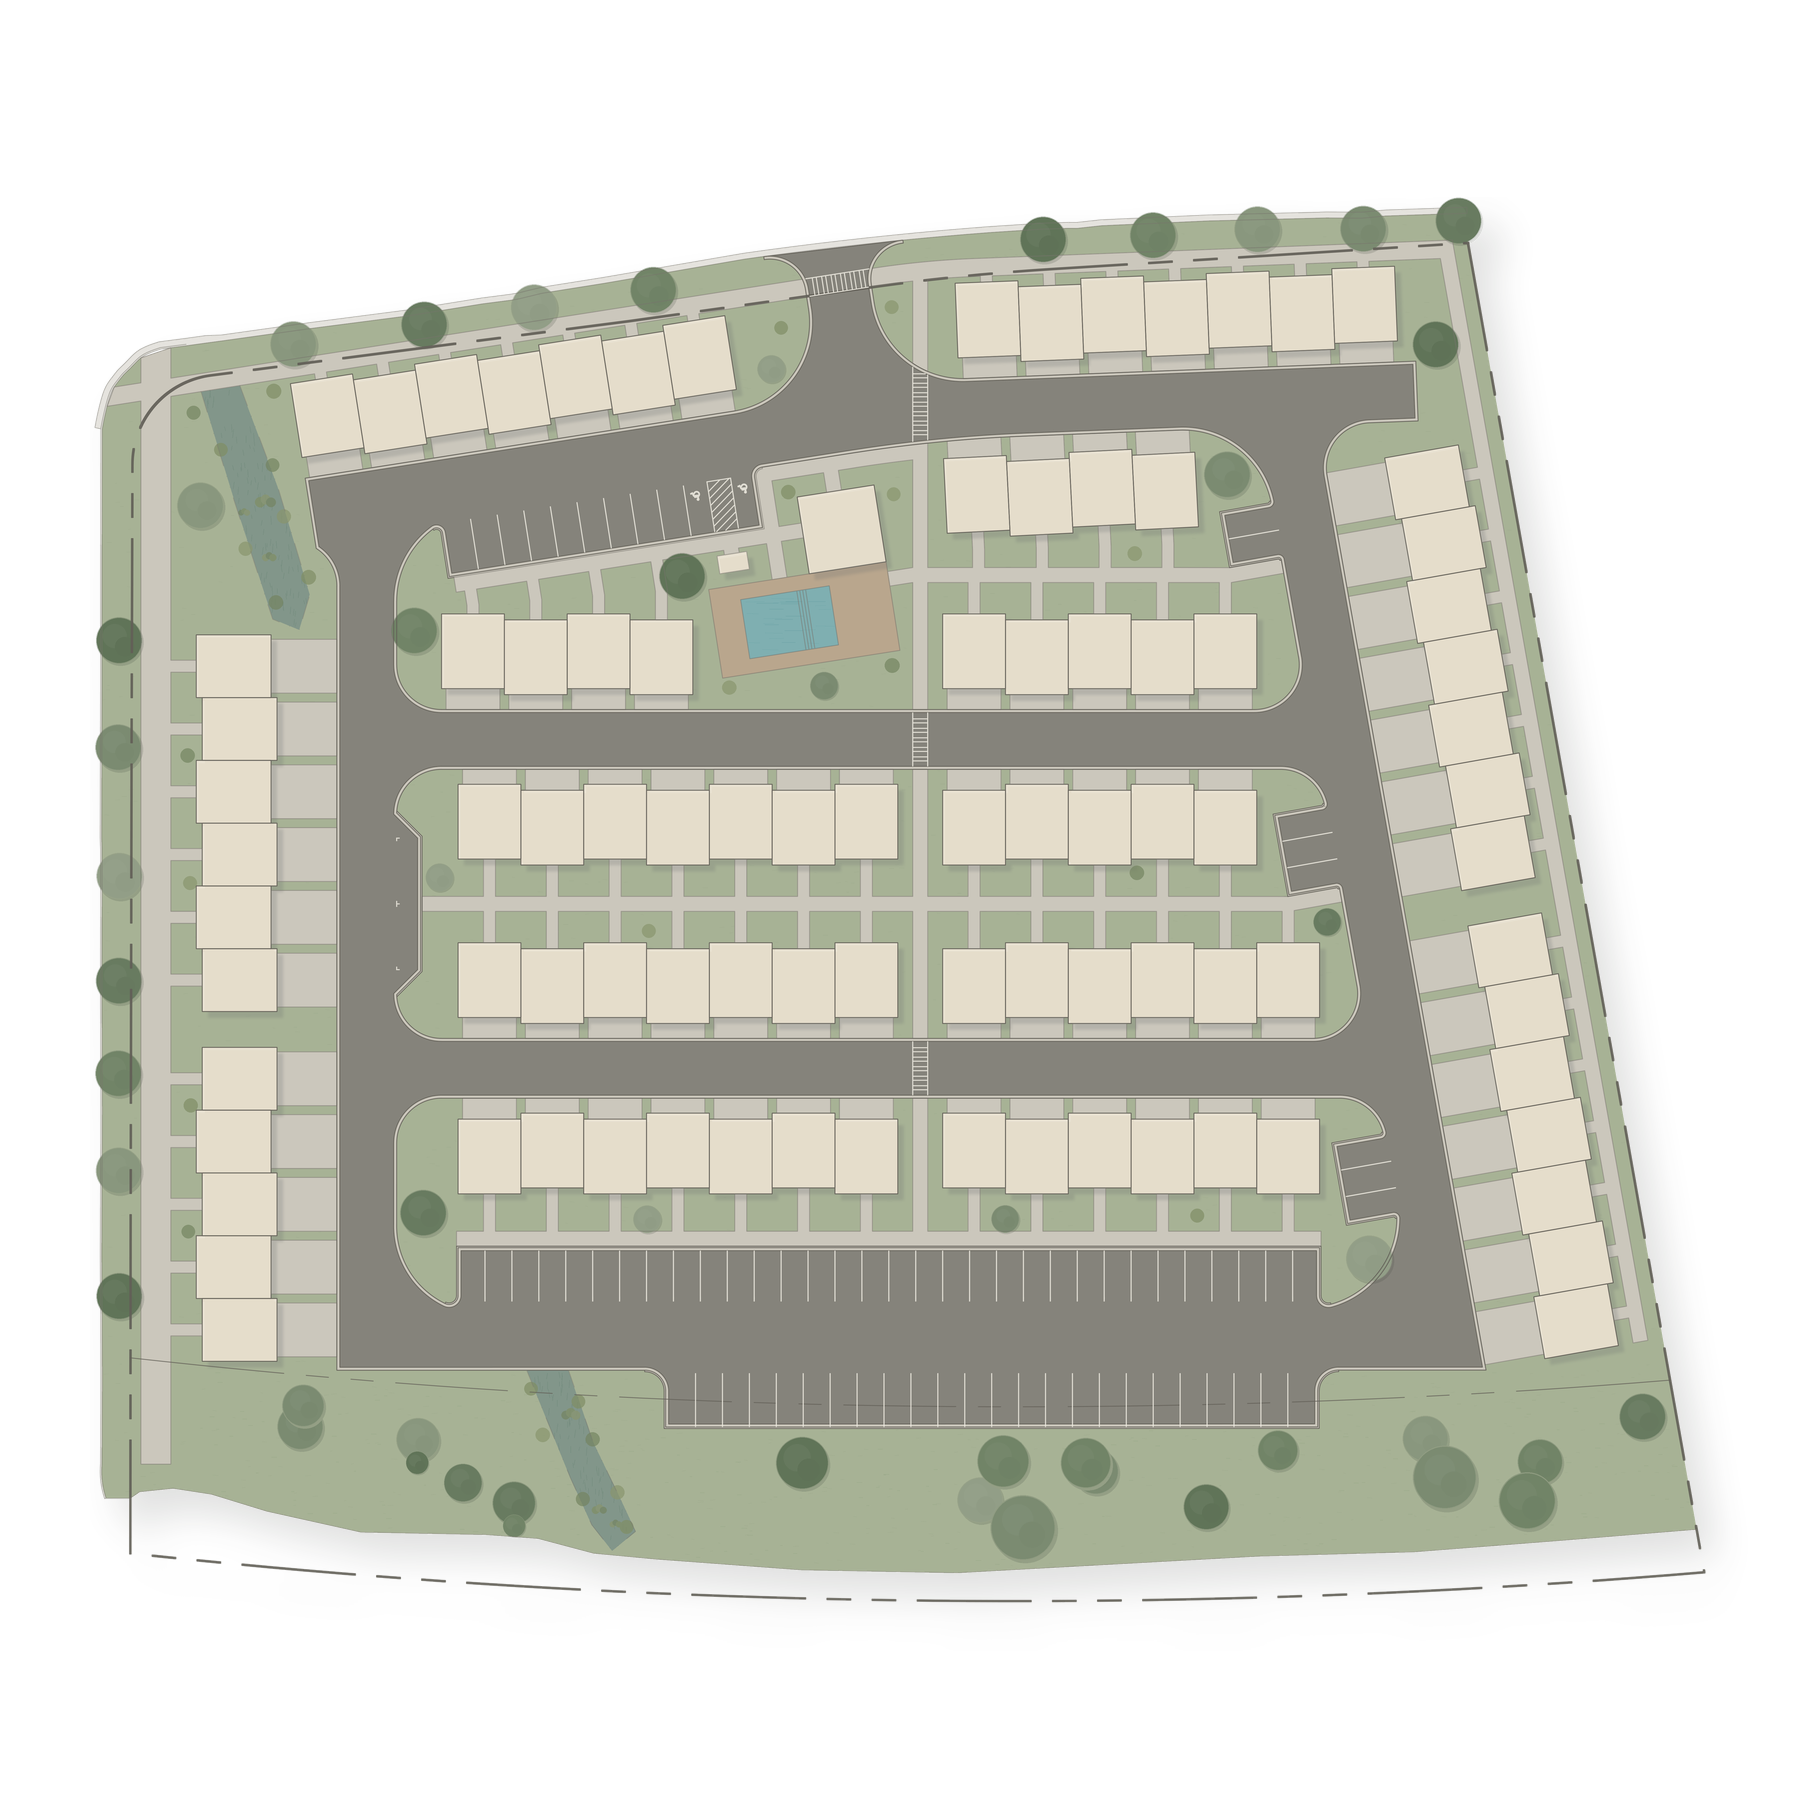
How it Works
01 — Prepare Your Files
Export your Lines and Fills PDFs using our file-preparation guide. An aerial image is optional.
02 — Submit Your Project
Submit your files, project information, and any relevant notes through the online order form.
03 — Receive Your Rendering
Receive a polished, high-resolution image ready for presentations, exhibits, and marketing.
Simple Pricing
-
Site Plan Rendering
Price: $149
Included:
One high-resolution PNG rendering
One correction round
Optional aerial background: +$50
FAQs
-
Submit separate Lines and Fills PDFs prepared according to our File Preparation Guide. An aerial image is optional.
-
No. We preserve the submitted geometry and use your files to create the presentation graphic. We do not redesign, engineer, survey, or verify the technical plan.
-
You will receive one high-resolution PNG rendering. Standard renderings are delivered on a pure white background. Orders with the aerial overlay include the submitted aerial imagery as surrounding context.
-
We will correct a renderer error or make a reasonable adjustment consistent with the submitted source files. Changes to the design, geometry, layers, scale, or source files may require a new order.
-
Yes. An aerial background may be added for $50. You must provide the aerial image as part of the submission package.
-
We can render residential, commercial, institutional, industrial, mixed-use, recreational, and other site plans that follow the required file-preparation standards.
Ready to Make Your Site Plan Presentable?
Prepare your files and submit your project.