Prepare Your Files
Follow these standards to prepare your site plan for rendering. Properly formatted files allow us to preserve your design and produce a clean, accurate graphic.
Required Files
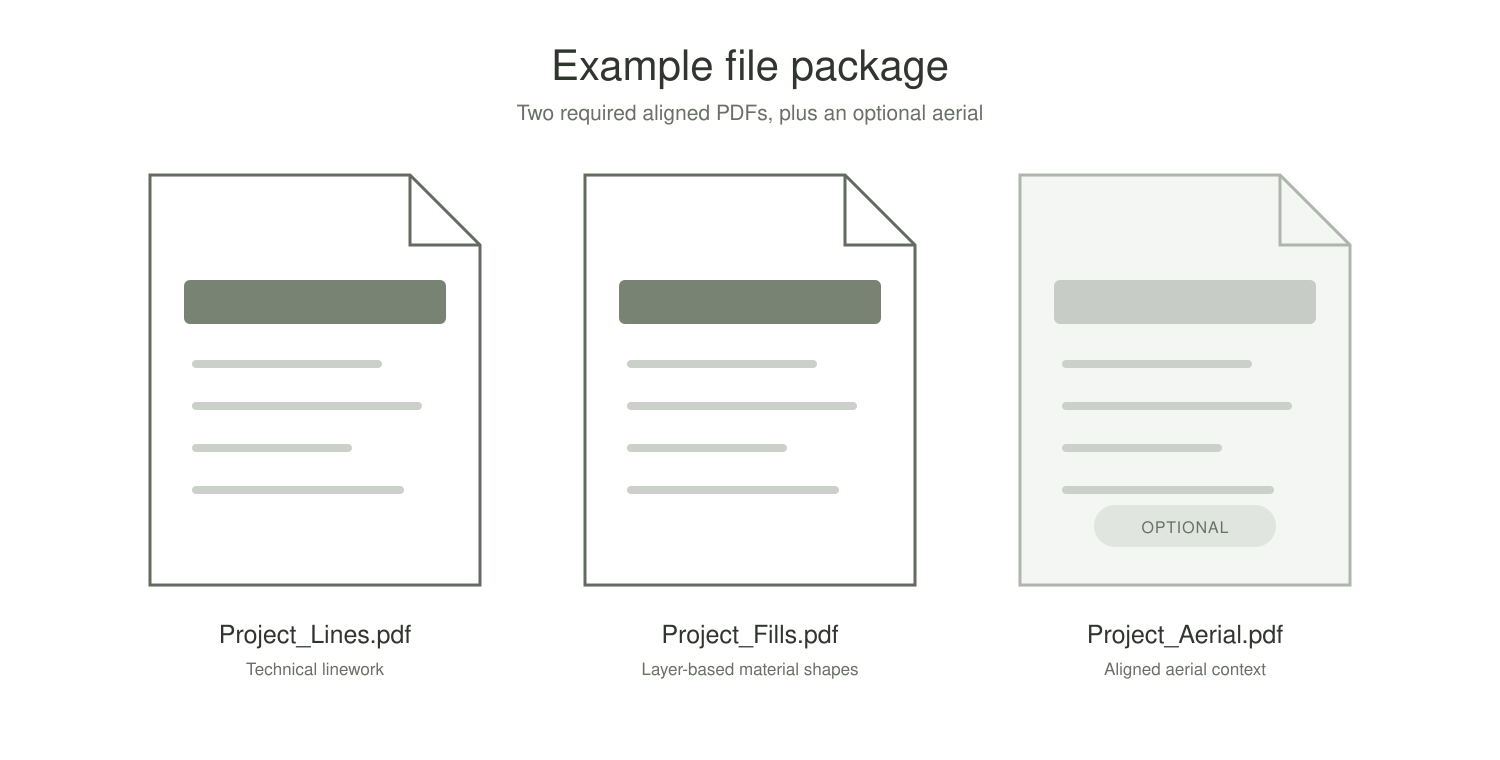
Submit two separate PDF files:
Project_Lines.pdf
The technical linework that should remain visible in the finished rendering.
Project_Fills.pdf
Solid-color areas identifying the materials and landscape treatments to be rendered.
Project_Aerial.pdf — Optional
An aligned aerial image may be included when existing site context is desired.
All submitted PDFs must use the same page size, scale, orientation, and alignment.
How the Files Work Together
The Lines PDF provides the plan geometry. The Fills PDF identifies the materials. Together, they become the finished rendering.

Downloadable Resources
-
AutoCAD Template
A clean rendering-preparation drawing with suggested Lines and Fills layers, colors, and a coordinated master layout.
-
File Preparation Guide
Complete instructions for preparing, coordinating, exporting, and checking the required PDF files.
-
Example Submission Package
Review properly prepared Lines and Fills PDFs together with the finished rendering they produce.
Before You Submit
Take a moment to confirm that your project files are ready:
Lines and Fills PDFs align exactly
All PDFs use the same page size, scale, and orientation
CAD layer information is included in the Lines and Fills PDFs
Layers have clear, descriptive names
Technical notes, dimensions, labels, and title blocks have been removed
Materials are shown with distinct solid colors in the Fills PDF
Specific trees and shrubs are shown in the Lines PDF
The optional Aerial PDF aligns with the other files
Files follow the requested naming format
A quick review before submitting will help us begin your rendering without delay.
Ready to Submit?
Upload your prepared project files and provide the required project information.